Shop

Discover a growing collection of professionally developed AutoCAD resources designed to streamline drafting workflows, improve consistency, and save valuable design time.

Porch & Railing Blocks

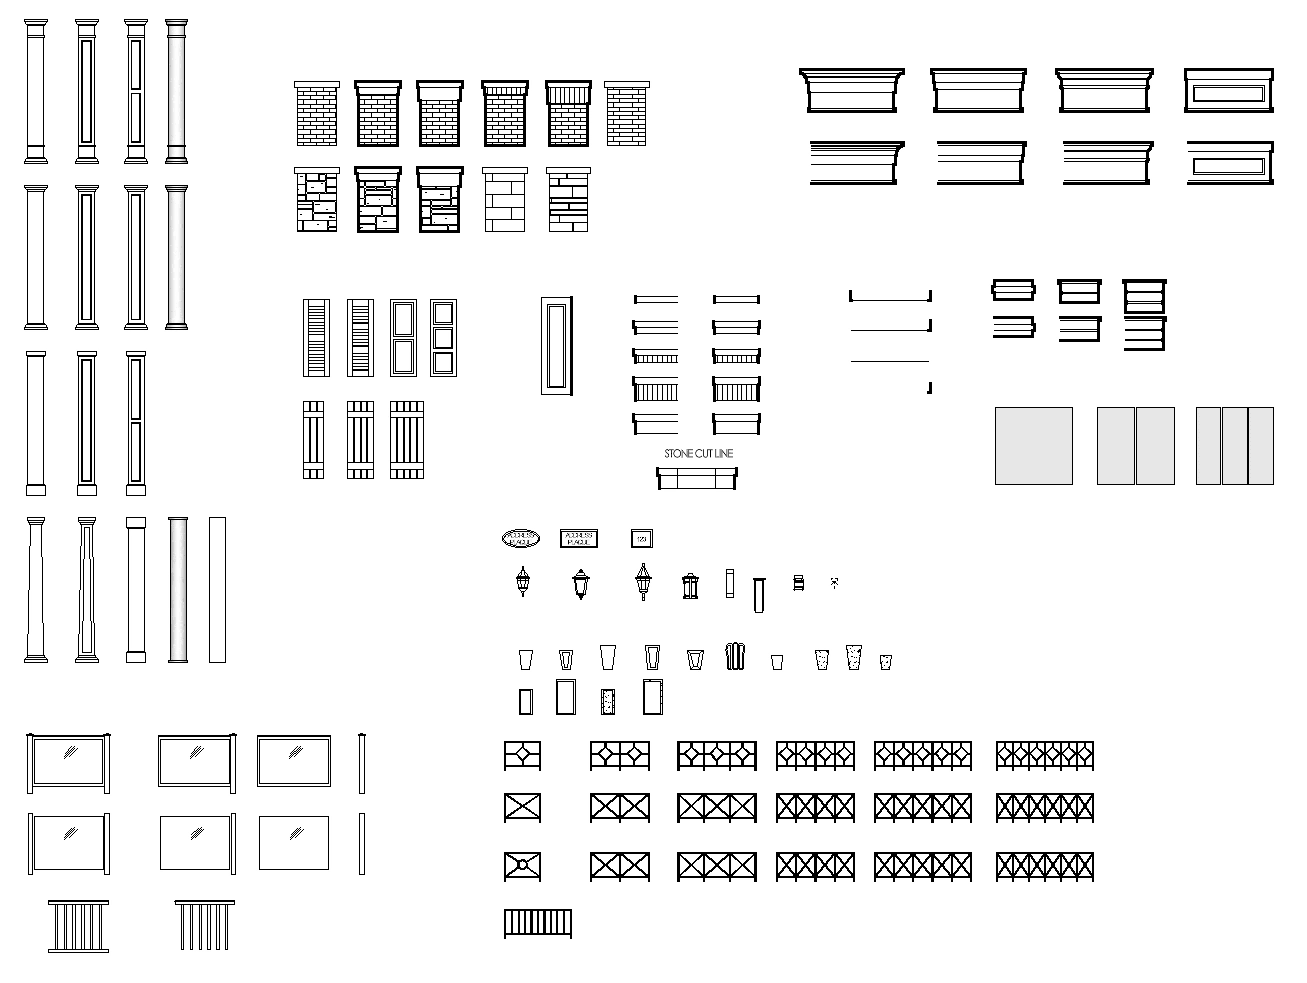
A selection of porch, railing, address plaque, and exterior trim components to help create polished residential entrance and outdoor designs.

Compatible With

  • AutoCAD
  • AutoCAD LT
  • DWG Format
  • Residential porch and railing details
  • Address plaques and exterior design elements
  • Useful for entrances, porches, and exterior elevations
  • Editable DWG files for flexible customization
  • Front entrance design
  • Exterior elevations
  • Custom homes
  • Residential renovations

What’s included?
Porch details, railings, address plaques, and stone cut-line elements.

Can I customize the details?
Yes.

Can they be combined with elevation blocks?
Absolutely.

What software works?
Any DWG-compatible CAD software.