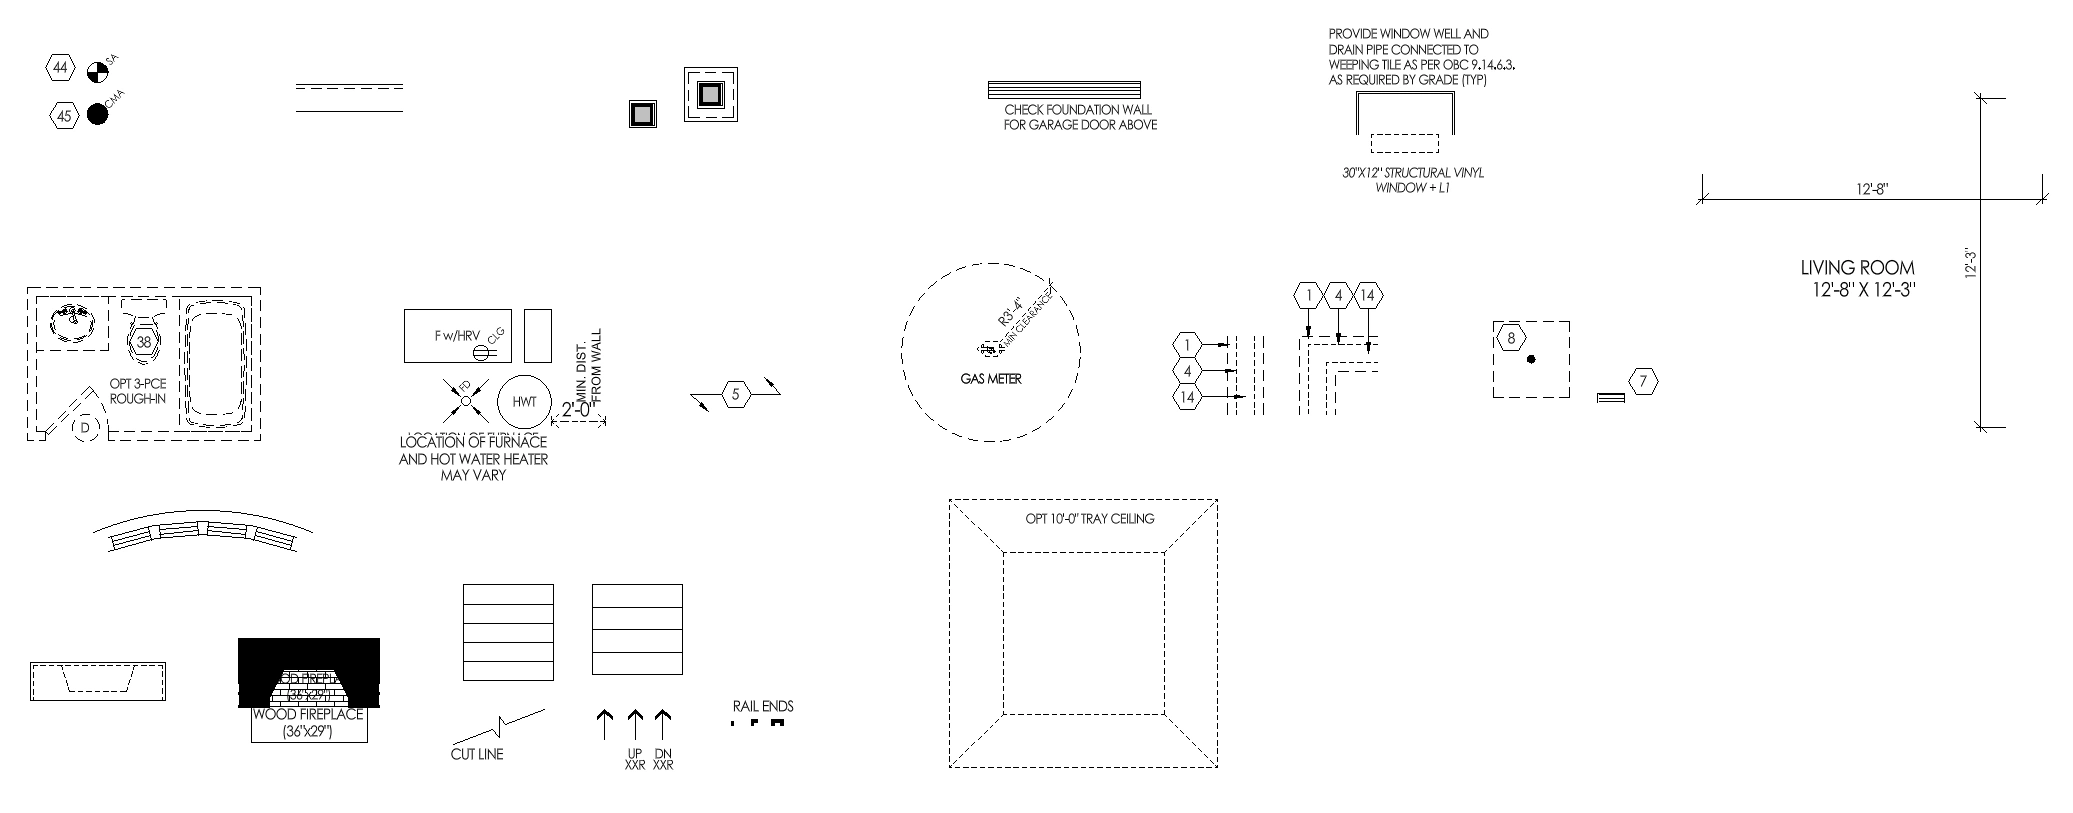
What types of plan symbols are included?
Fireplaces, tray ceilings, structural notes, furnaces, hot water tanks, foundation details, window wells, and more.
Can I reuse these across projects?
Yes.
Are they fully editable?
Yes.
Which software supports them?
Any DWG-based CAD application.