Shop

Discover a growing collection of professionally developed AutoCAD resources designed to streamline drafting workflows, improve consistency, and save valuable design time.

Misc. Elevation Blocks

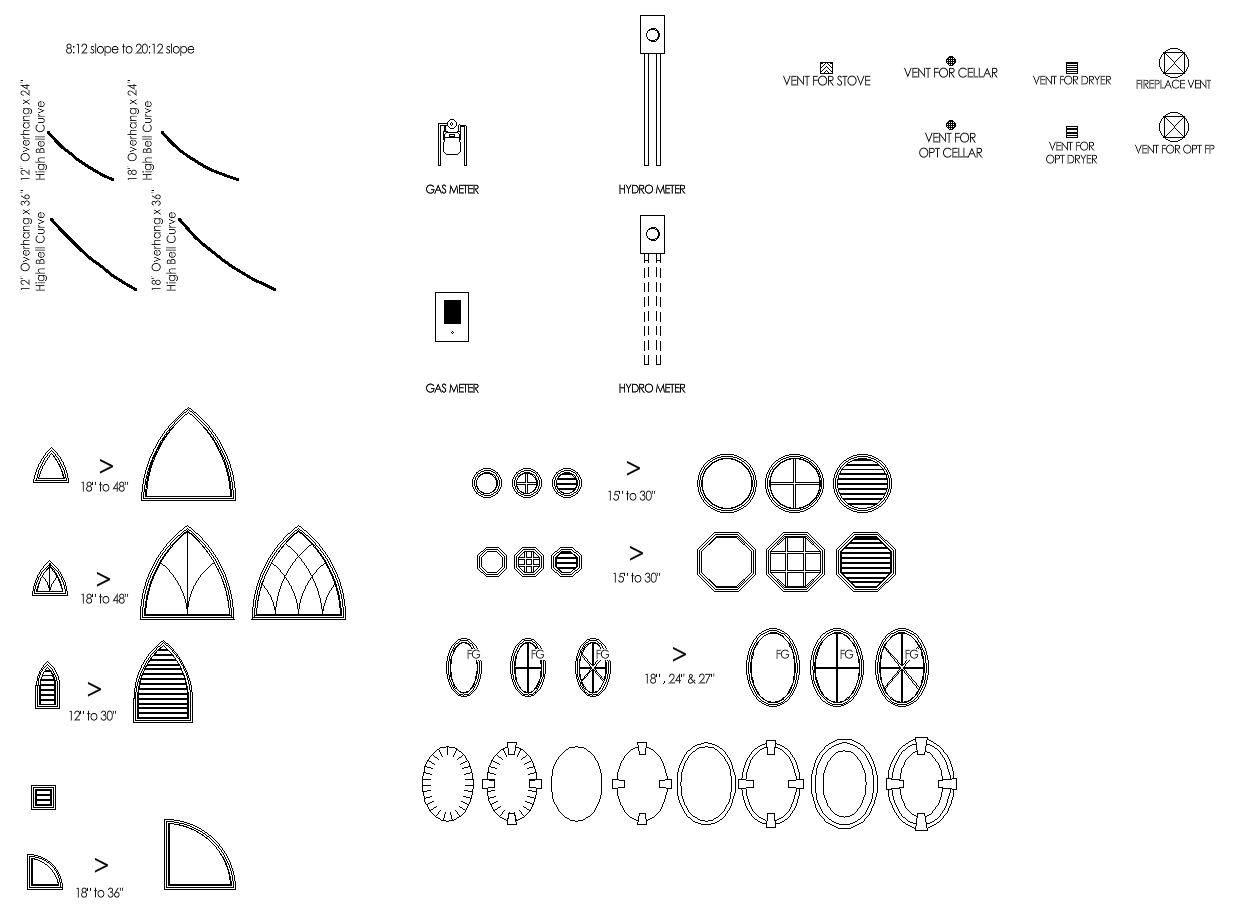
Additional elevation details including roof features, vents, utility meters, overhangs, and other commonly used architectural components that complement residential exterior drawings.

Compatible With

  • AutoCAD
  • AutoCAD LT
  • DWG Format
  • Collection of frequently used exterior details
  • Vents, meters, overhangs, and architectural elements
  • Useful for completing residential elevations
  • Editable DWG format for easy customization
  • Exterior detailing
  • Residential elevations
  • Custom home builders
  • Drafting professionals

What is included?
Roof details, vents, meters, overhangs, fireplace vents, and additional exterior drafting symbols.

Can they supplement other block collections?
Yes.

Are they editable?
Completely.

Software compatibility?
All major DWG-compatible CAD platforms.