Shop

Discover a growing collection of professionally developed AutoCAD resources designed to streamline drafting workflows, improve consistency, and save valuable design time.

Kitchen Blocks

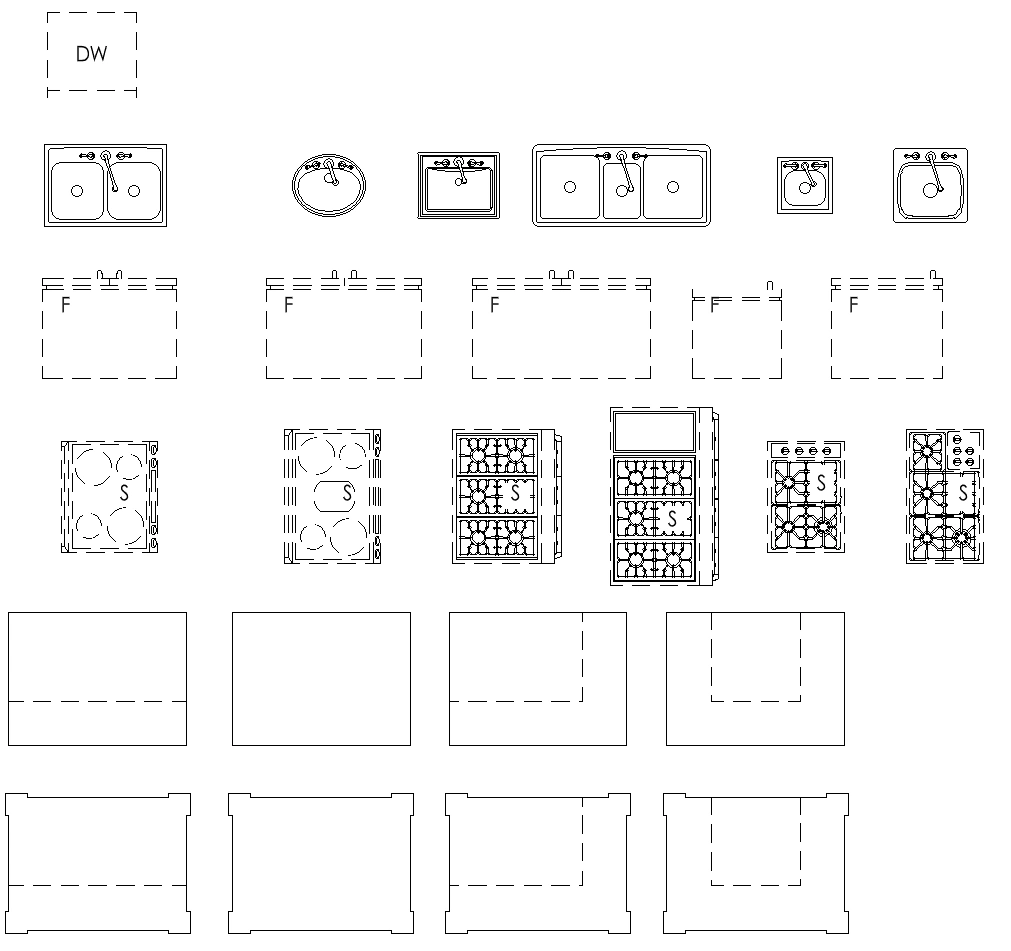
Complete your kitchen layouts with ready-to-use cabinetry, appliances, sinks, and planning symbols. Ideal for residential design, renovations, and production drafting.

Compatible With

  • AutoCAD
  • AutoCAD LT
  • DWG Format
  • Essential kitchen planning and layout components
  • Cabinets, appliances, sinks, and fixtures
  • Designed for residential floor plans and renovations
  • Editable DWG format for easy integration
  • Kitchen designers
  • Residential renovations
  • Home builders
  • Interior planning

What appliances and fixtures are included?
Cabinets, appliances, sinks, dishwashers, and other kitchen planning components.

Can I use these in floor plans?
Absolutely.

Are they editable?
Yes.

Which programs support them?
Any software capable of reading DWG files.