Shop

Discover a growing collection of professionally developed AutoCAD resources designed to streamline drafting workflows, improve consistency, and save valuable design time.

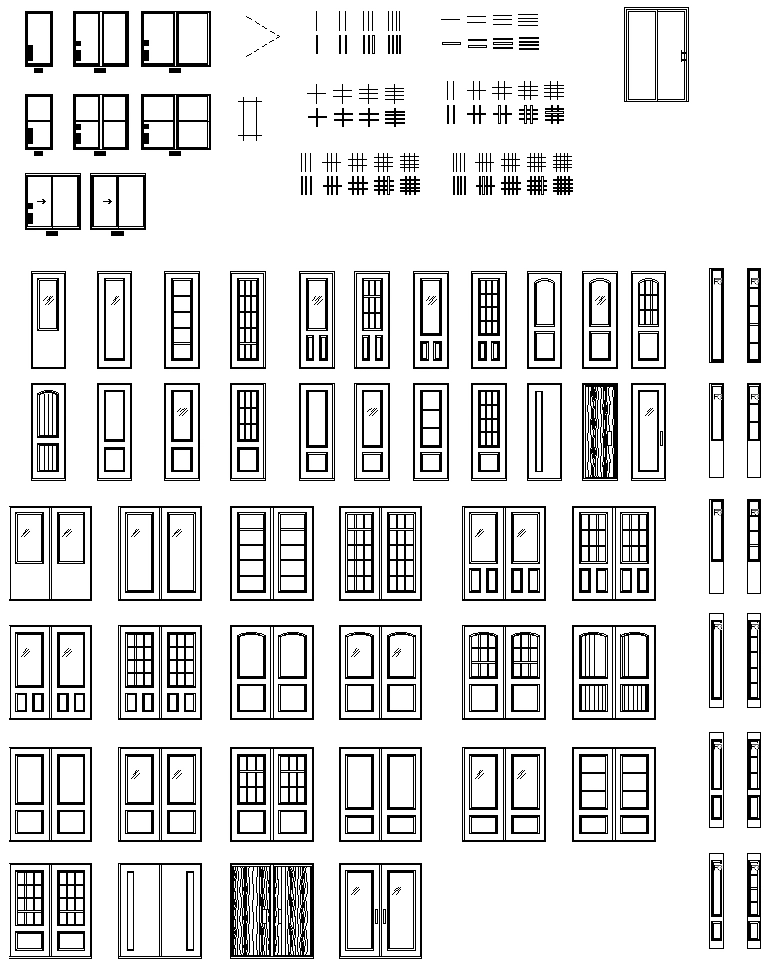
Door & Window Elevation Blocks

A comprehensive selection of elevation-ready doors and windows for architectural drawings. Easily add detailed façade elements to improve presentation quality and drafting efficiency.

Compatible With

  • AutoCAD
  • AutoCAD LT
  • DWG Format
  • Detailed door and window elevation designs
  • Multiple sizes and configurations
  • Designed for clean, professional exterior elevations
  • Editable DWG format for easy scaling and modification
  • Exterior elevations
  • Custom home design
  • Architectural presentations
  • Residential drafting

What is included?
A library of door and window elevation blocks in multiple common sizes and styles.
Can these be used on elevations?
Yes. They are specifically intended for architectural elevation drawings.
Can I scale the blocks?
Yes. They are fully editable DWG blocks.
What software is supported?
Any CAD application capable of opening DWG files.