
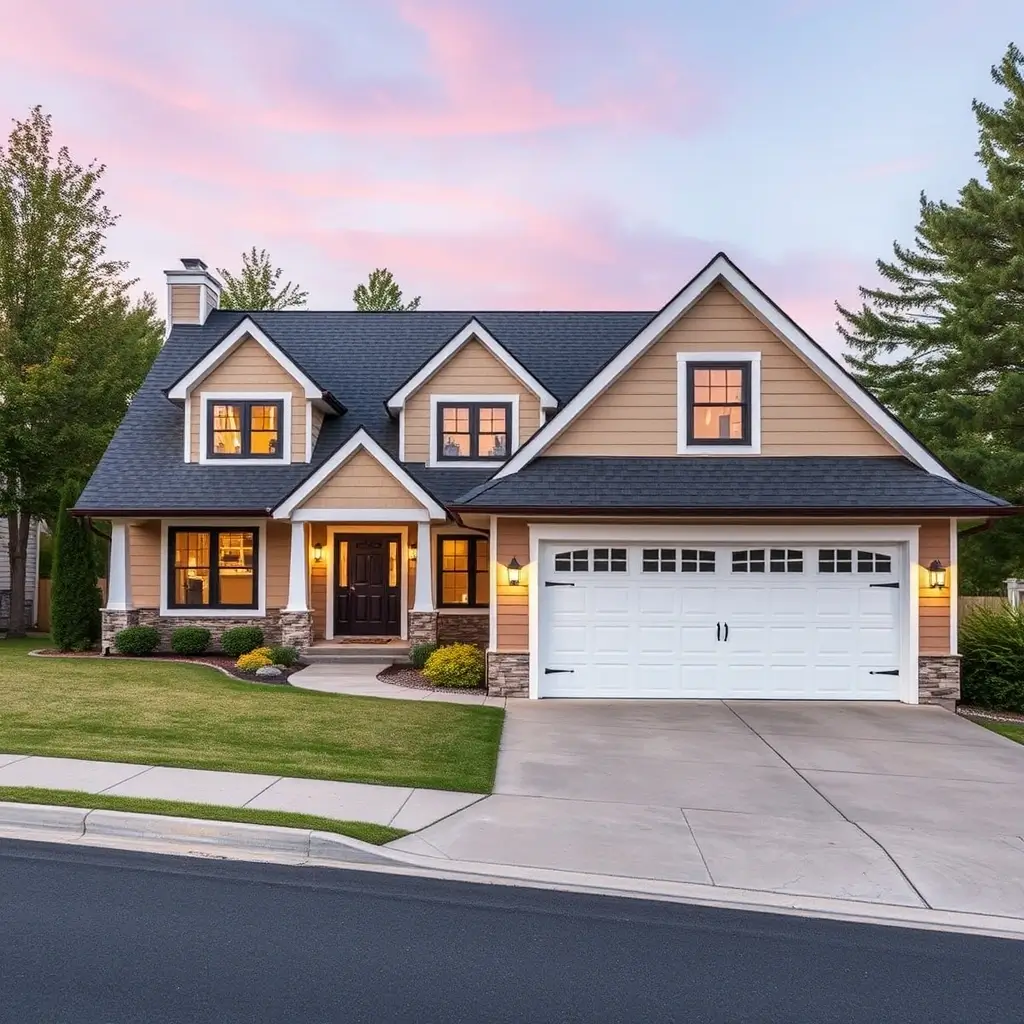
- An income suite.
- A space for aging parents.
- A private apartment for adult kids.
- Or simply a smarter use of their home.
Here’s what homeowners should know before the first wall comes down.
What Is an Attached Garage ADU?
An ADU is a secondary residential unit located on the same property as a primary home.
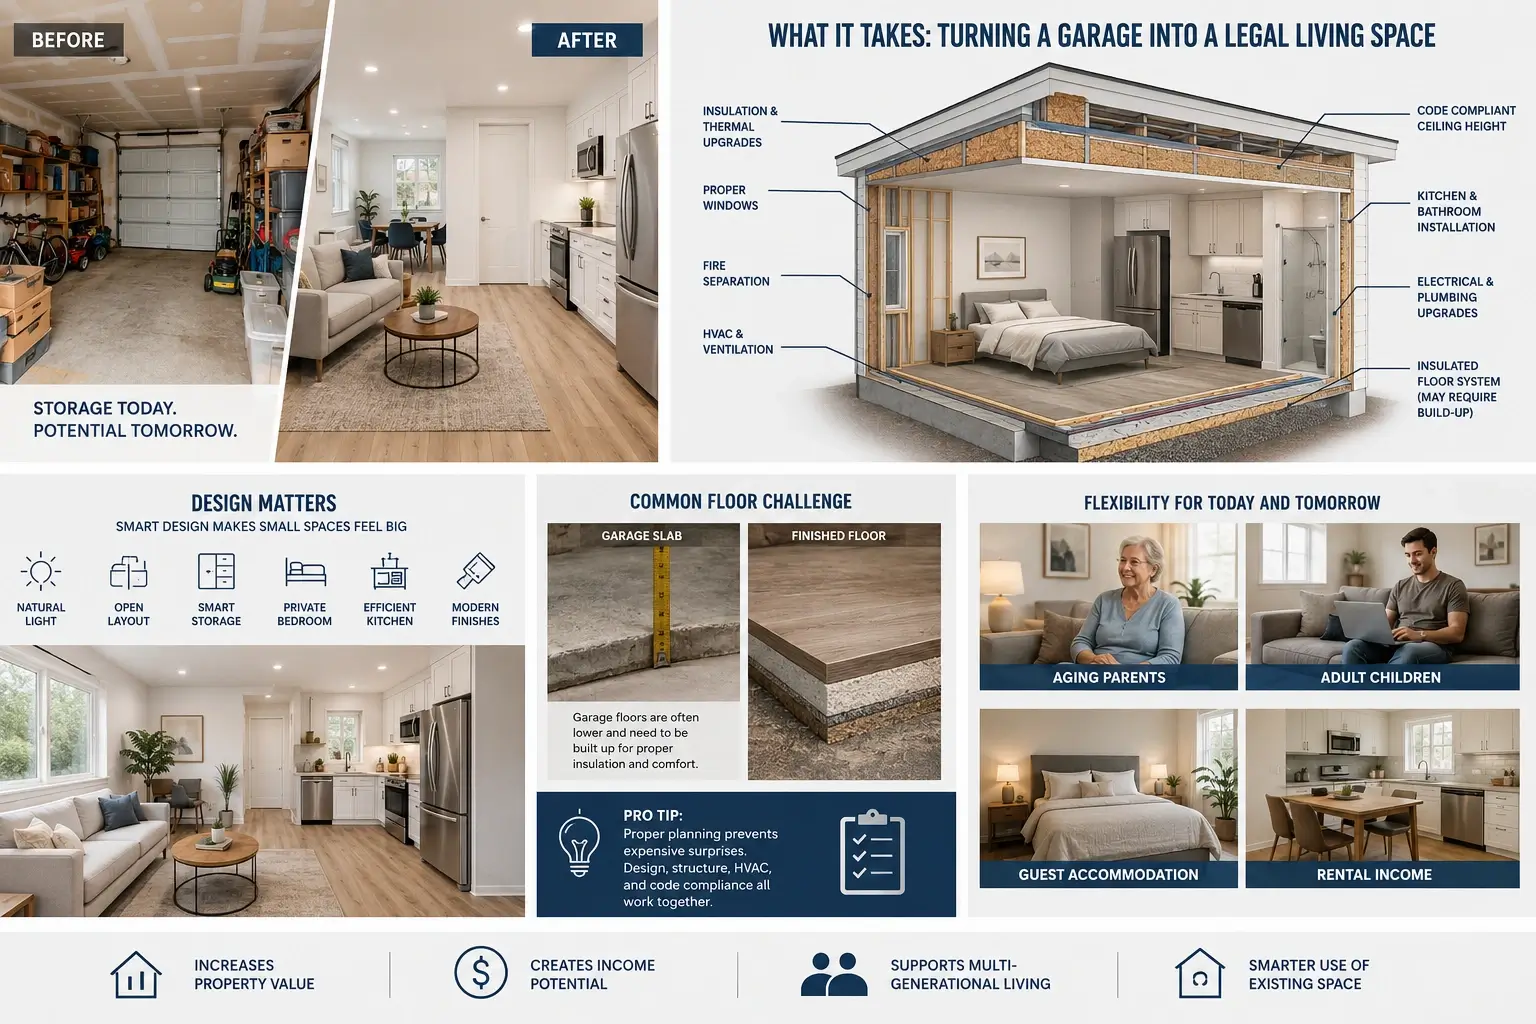
When converting an attached garage, the existing structure becomes fully conditioned living space complete with:
- Kitchen
- Bathroom
- Sleeping area
- Heating and ventilation
- Fire separation
- Proper insulation
- Separate entrance requirements (where applicable)
Why Garage Conversions Are So Popular
The structure already exists
You already have:
- Foundation
- Roof
- Exterior walls
- Electrical service nearby
Zoning often supports ADUs now
They create flexible income potential
- Rental suites
- In-law suites
- Guest accommodations
- Home offices
- Future downsizing space
A good ADU is like adding a tiny economic engine to your property.
The Biggest Challenges Homeowners Don’t Expect
1. The floor is usually too low
Garage slabs are commonly lower than the house floor and may not meet:
- insulation requirements
- moisture protection standards
- finished floor elevation needs
2. Insulation upgrades can be substantial
Most garages were never designed for year-round living. That means:
- exterior walls may need reframing
- headers may require modification
- slab edge insulation may be required
- attic insulation often needs major upgrading
A room that felt “fine” in October becomes an ice cave by January without proper thermal detailing.
3. HVAC design matters more than people think
Heating a converted garage is not as simple as “add a vent.” Proper HVAC design considers:
- heat loss calculations
- ventilation requirements
- duct sizing
- return air pathways
- bathroom exhaust
- kitchen ventilation
Poor HVAC planning creates uncomfortable rooms and inspection issues later.
4. Fire separation requirements are critical
- fire separation
- smoke alarms
- sound control
- exits
Design Matters More Than Square Footage
The best garage ADUs don’t feel like converted garages. They feel intentional.
Good design can make a compact space feel:
- bright
- open
- private
- comfortable
- high-end
- ceiling height strategy
- natural light placement
- window sizing
- storage integration
- smart kitchen layouts
- visual separation between spaces
Common Questions We Hear
“Can I keep part of the garage?”
“Do I need engineering?”
- structural openings change
- beams are modified
- foundations are altered
- walk-ups or underpinning are added
“Will I need a separate HVAC system?”
“Is it worth it financially?”
- housing demand is high
- multi-generational living is needed
- rental income offsets mortgage costs
Final Thoughts
1. The floor is usually too low
- lifestyle flexibility
- long-term property value
- practical functionality