Shop

Discover a growing collection of professionally developed AutoCAD resources designed to streamline drafting workflows, improve consistency, and save valuable design time.

Zoning Blocks

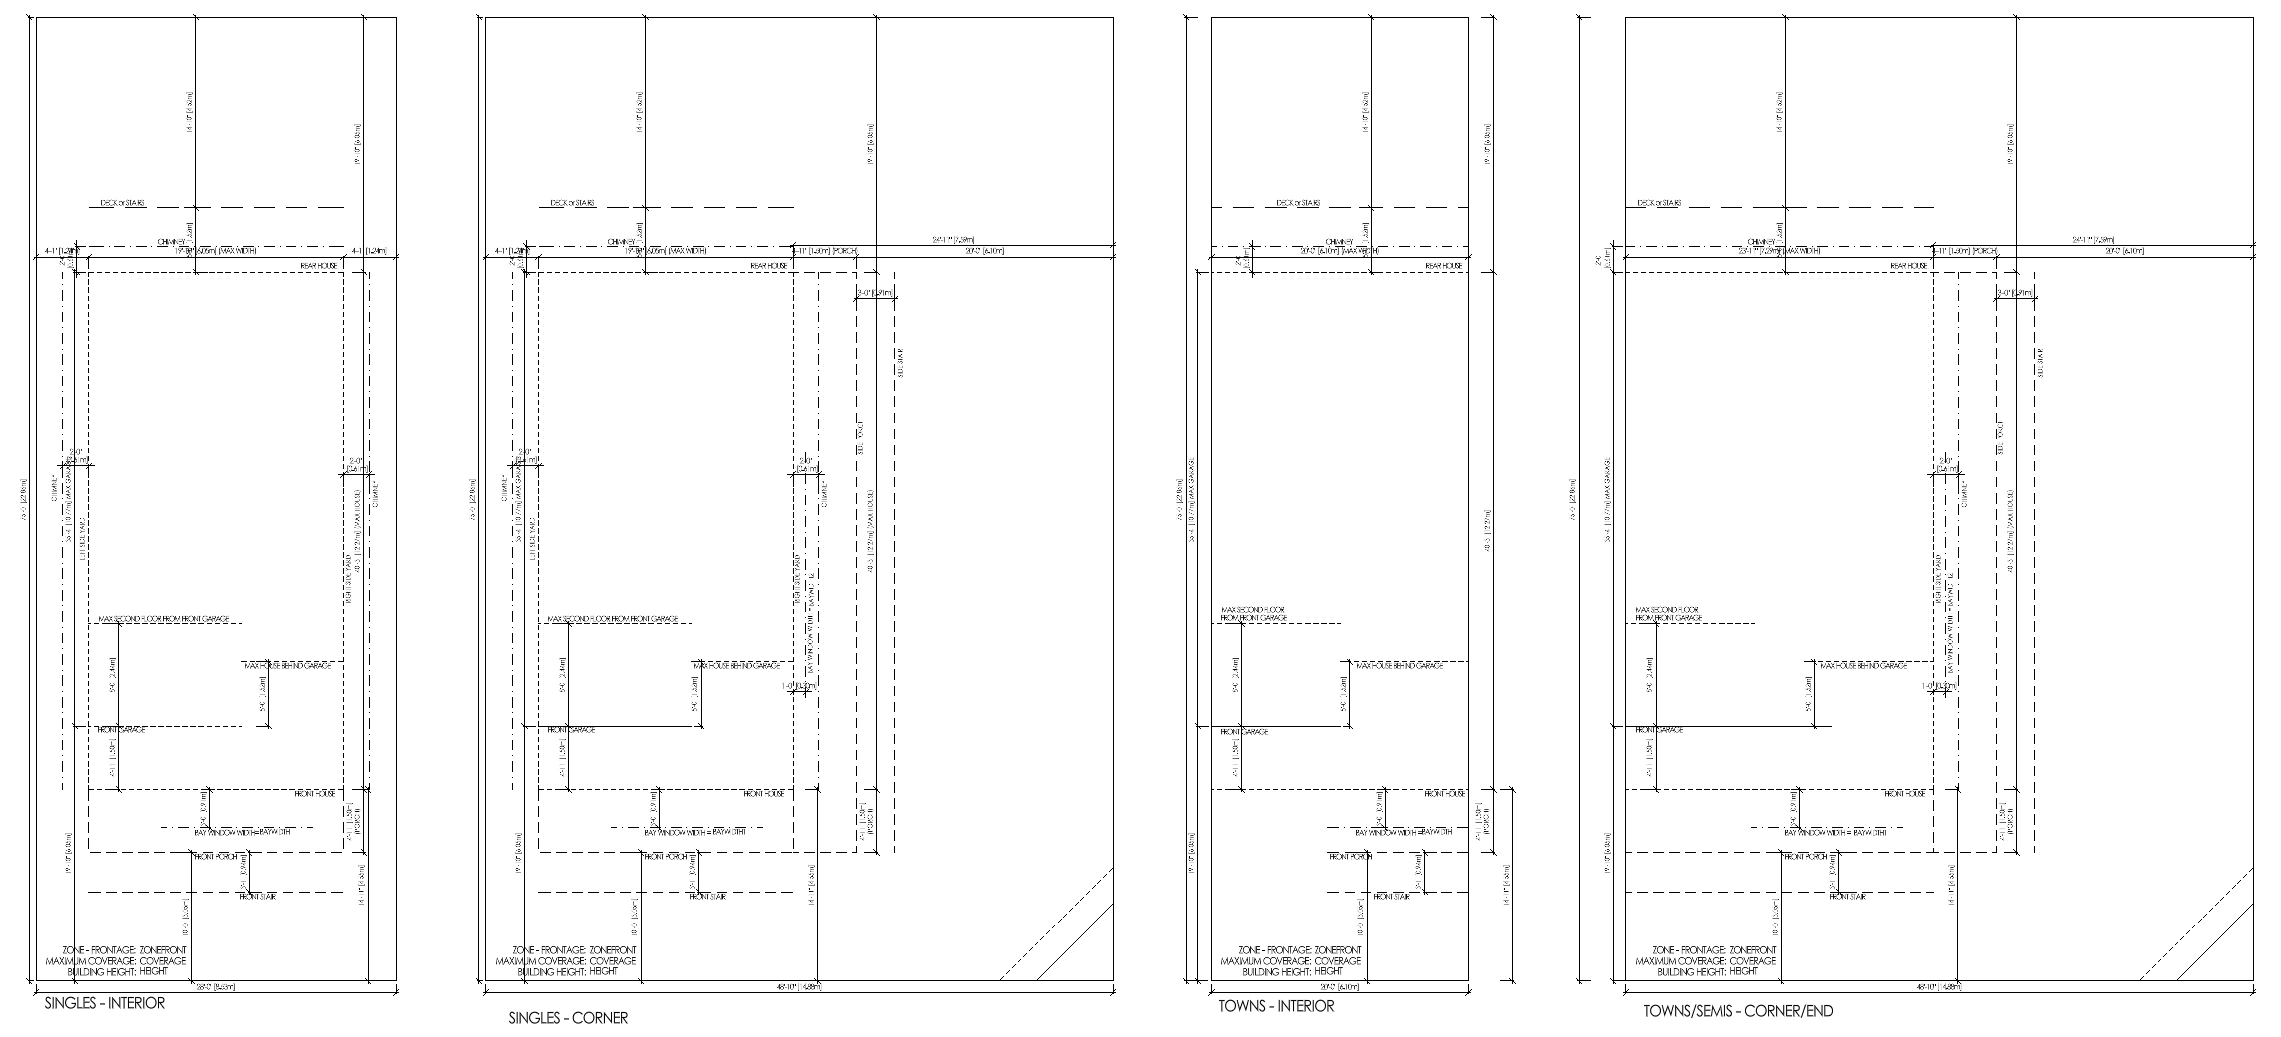
Residential zoning templates featuring setbacks, lot dimensions, building envelopes, coverage limits, garage locations, and other planning standards to simplify zoning compliance drawings.

Compatible With

  • AutoCAD
  • AutoCAD LT
  • DWG Format
  • Residential zoning and site-planning templates
  • Setbacks, lot dimensions, building envelopes, and coverage information
  • Includes common residential building and garage limitations
  • Editable DWG format for zoning and permit workflows
  • Permit submissions
  • Residential site planning
  • Production home builders
  • Architectural consultants

What is included?
Residential zoning templates with setbacks, building envelopes, garage limits, lot dimensions, coverage limits, and common planning standards.

Who should use these blocks?
Architects, designers, builders, and drafting professionals preparing zoning or permit drawings.

Can I edit zoning values?
Yes. The blocks are fully editable in DWG-compatible software.

Which CAD programs are supported?
AutoCAD, BricsCAD, DraftSight, Civil 3D, Revit (Import DWG), ZWCAD, SketchUp Pro (Import DWG), Rhino, and virtually any software that supports the DWG format.