Shop

Discover a growing collection of professionally developed AutoCAD resources designed to streamline drafting workflows, improve consistency, and save valuable design time.

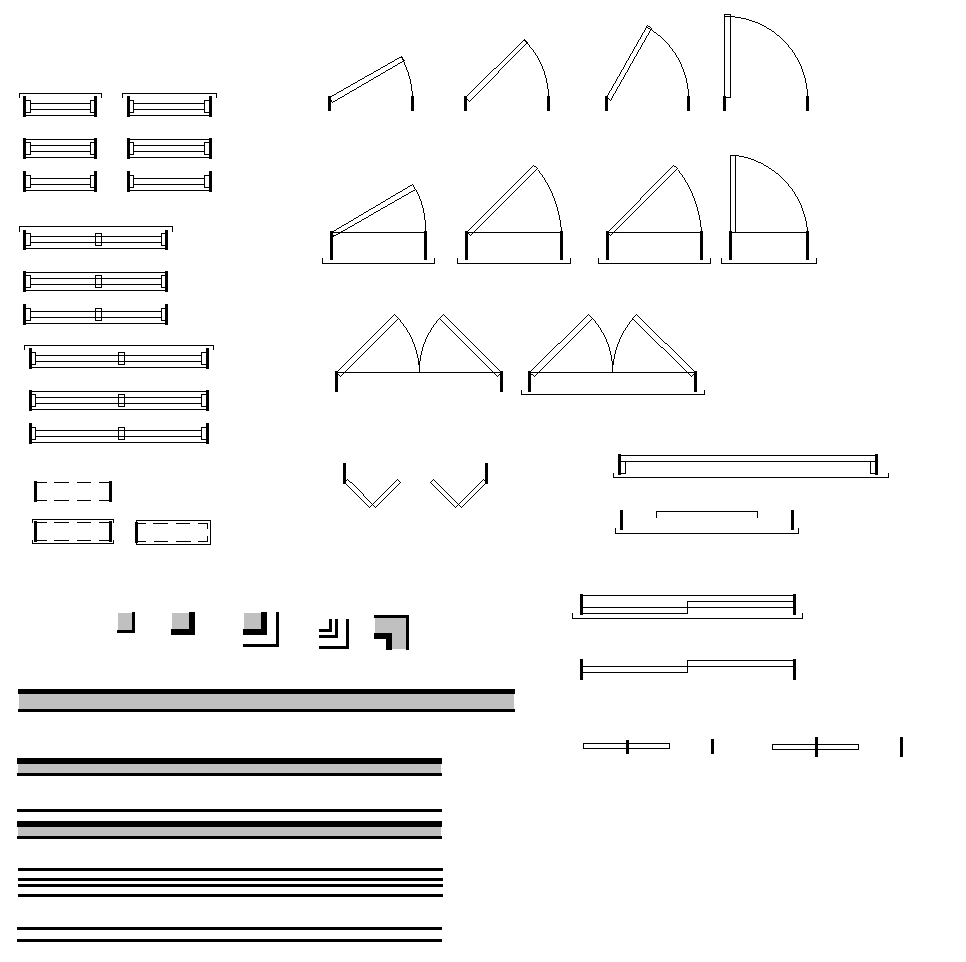
Wall, Door and Window Plan Blocks

Essential wall, door, and window plan symbols for creating accurate residential floor plans with consistent drafting standards.

Compatible With

  • AutoCAD
  • AutoCAD LT
  • DWG Format
  • Essential wall, door, and window plan symbols
  • Designed for residential floor plan layouts
  • Consistent architectural drafting details
  • Editable DWG format for easy integration
  • Residential floor plans
  • Permit drawings
  • Home builders
  • Drafting professionals

What is included?
Wall layouts, door symbols, and window plan blocks for architectural floor plans.

Can I modify the dimensions?
Yes.

Will they work with existing projects?
Yes.

Which software supports them?
All major DWG CAD applications.