Shop

Discover a growing collection of professionally developed AutoCAD resources designed to streamline drafting workflows, improve consistency, and save valuable design time.

Plan Blocks

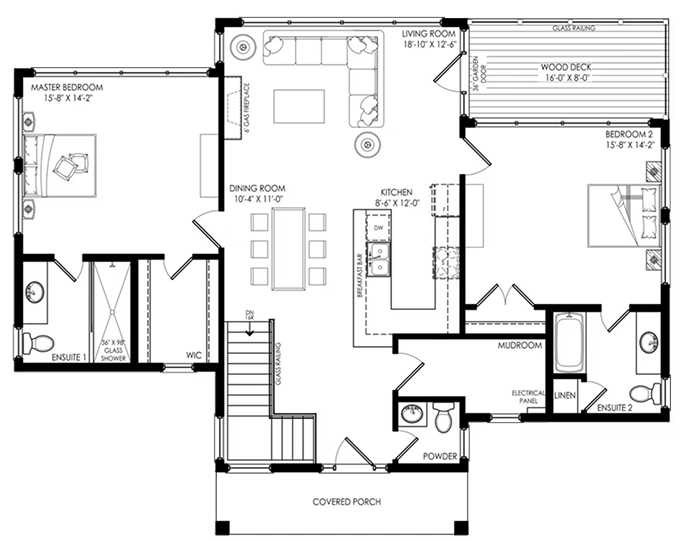
An all-in-one collection of commonly used residential floor plan blocks, bringing together kitchen, bath, mechanical, and architectural symbols into one convenient drafting library.

Compatible With

  • AutoCAD
  • AutoCAD LT
  • DWG Format
  • Comprehensive residential floor plan library
  • Kitchen, bath, laundry, and general plan components
  • Designed to speed up everyday drafting workflows
  • Editable DWG format for professional CAD applications
  • Residential drafting
  • New home construction
  • Renovation plans
  • Production builders

What makes this collection different?
It combines bath, kitchen, laundry, and miscellaneous plan blocks into one comprehensive drafting library.

Is this suitable for complete floor plans?
Yes.

Can I edit everything?
Yes.

Which CAD software supports it?
Any software supporting DWG files.