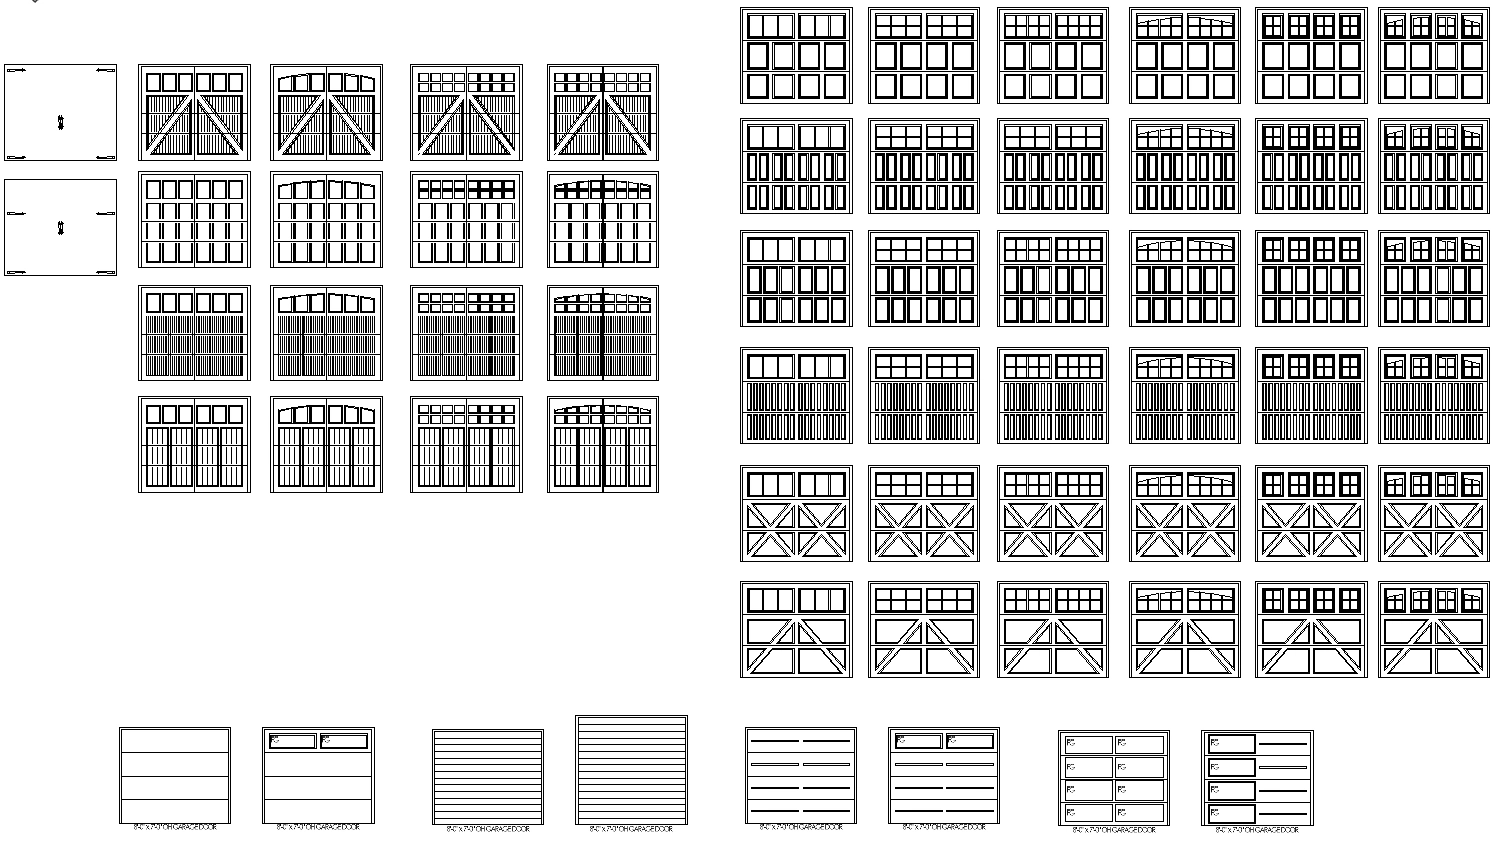
What is included?
Multiple garage door styles suitable for residential elevation drawings.
Can I modify panel layouts?
Yes. The DWG format allows editing.
Are these suitable for permits?
Yes, when incorporated into your architectural drawings.
Which CAD software works?
AutoCAD and other DWG-compatible applications.