Shop

Discover a growing collection of professionally developed AutoCAD resources designed to streamline drafting workflows, improve consistency, and save valuable design time.

Deck Blocks

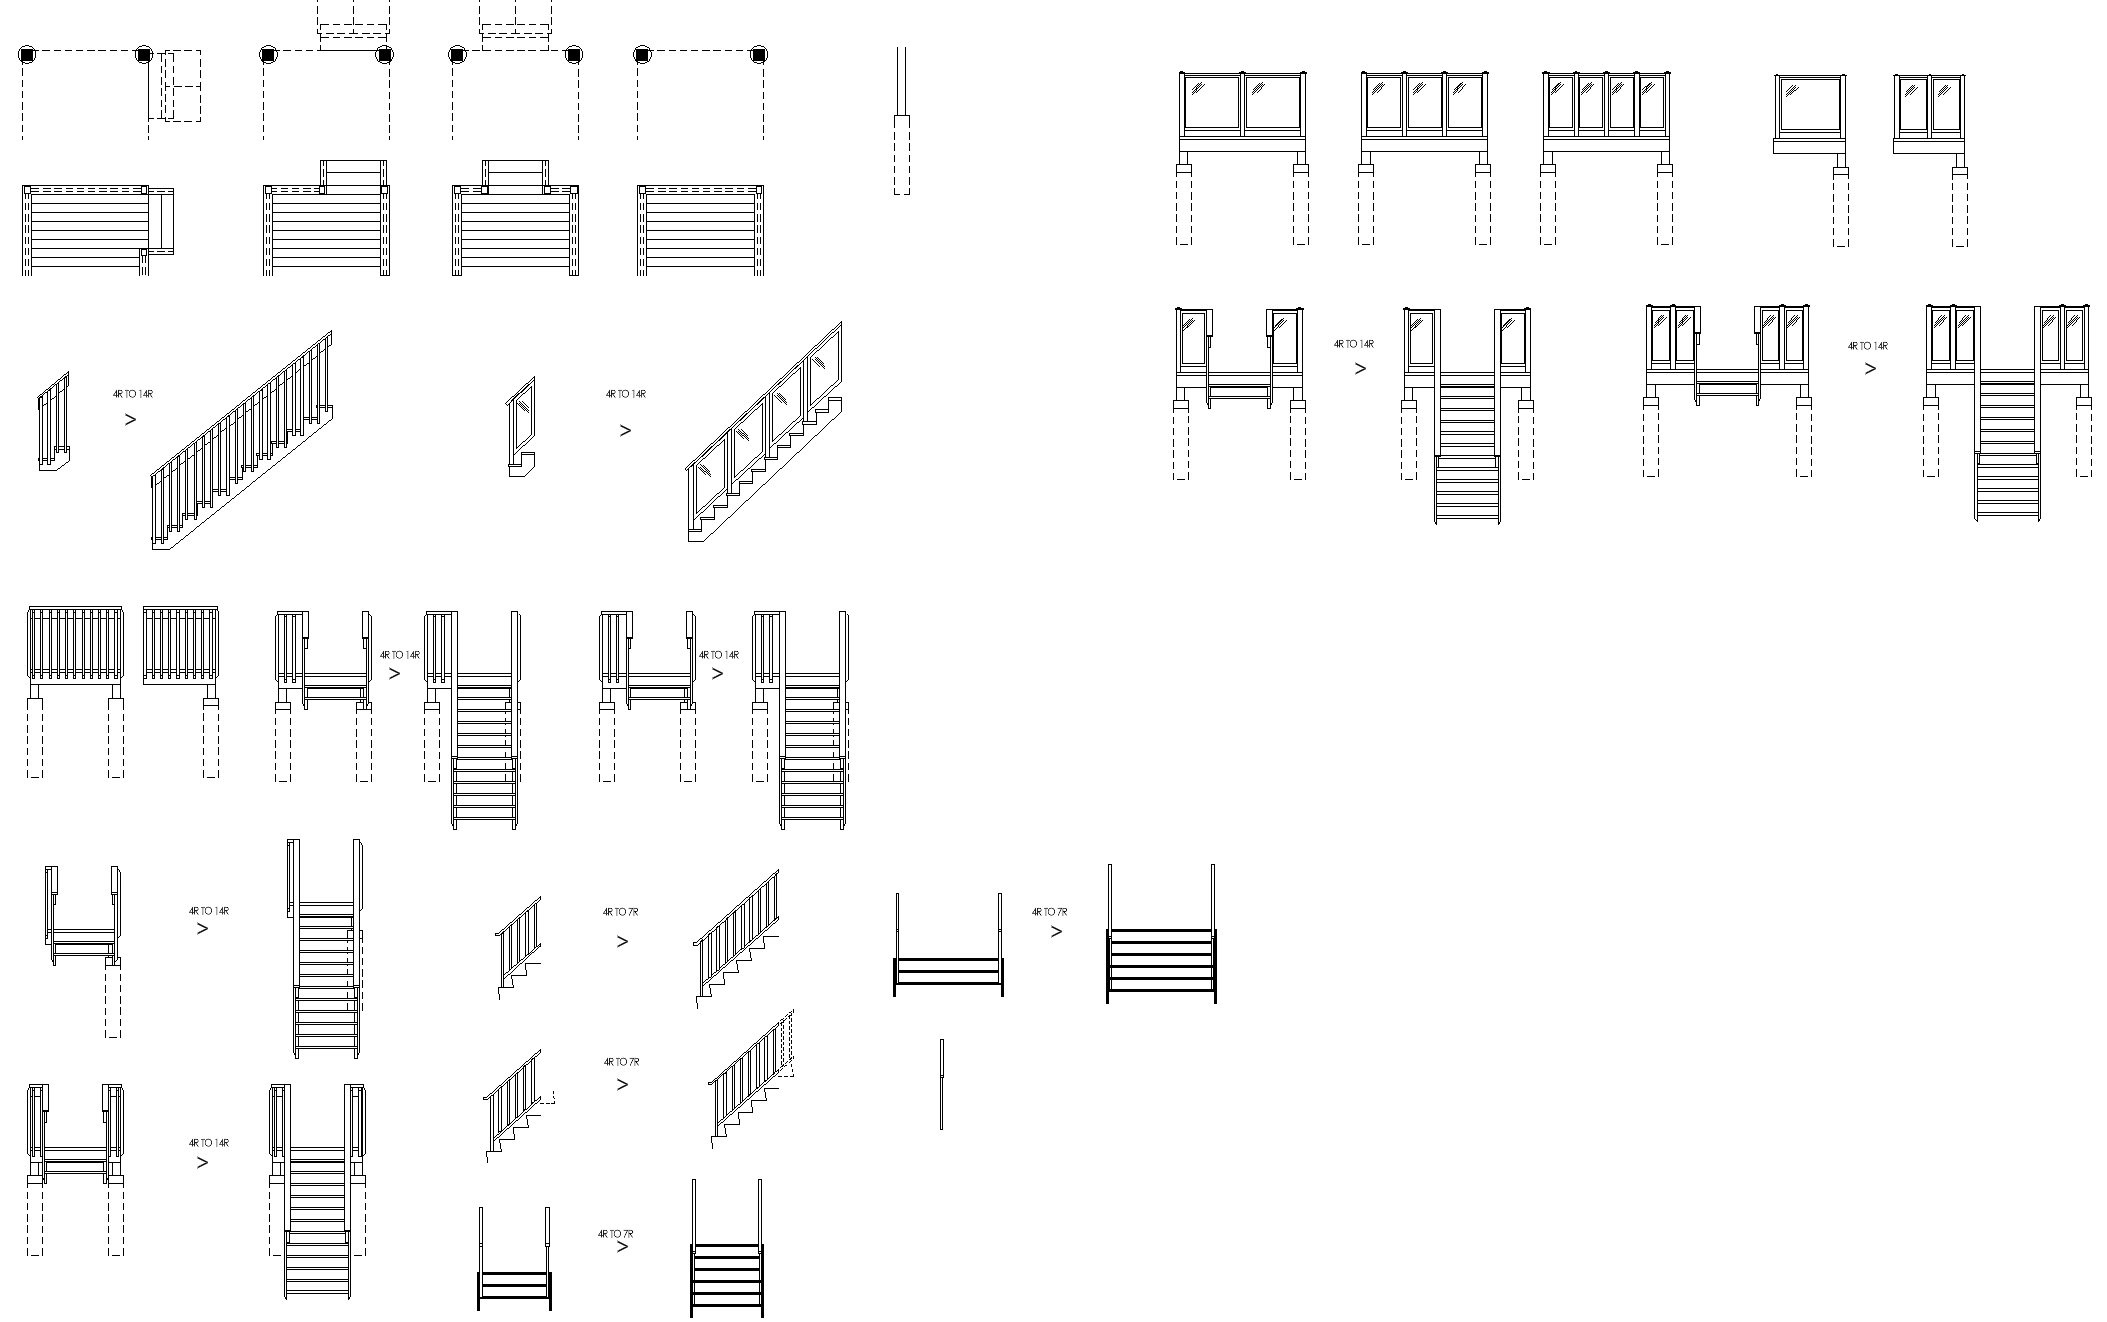
Speed up exterior drafting with a library of deck layouts, stairs, railings, and structural deck components. Perfect for residential renovation, custom home, and outdoor living projects.

Compatible With

  • AutoCAD
  • AutoCAD LT
  • DWG Format
  • Residential deck and outdoor living components
  • Deck layouts, stairs, and railing details
  • Ready-to-use architectural drafting elements
  • Editable DWG files for easy customization
  • Deck and patio designers
  • Residential additions
  • Outdoor living projects
  • Permit drawing packages

What types of blocks are included?
Deck layouts, stairs, structural components, and railing details designed for residential drafting.
Are these construction-ready drawings?
These are reusable CAD drafting blocks intended to speed up drawing production.
Can I customize them?
Yes. Every DWG block can be edited to suit your project.
Which CAD programs work with these files?
Any software that supports the DWG format.