Shop

Discover a growing collection of professionally developed AutoCAD resources designed to streamline drafting workflows, improve consistency, and save valuable design time.

Bath Blocks

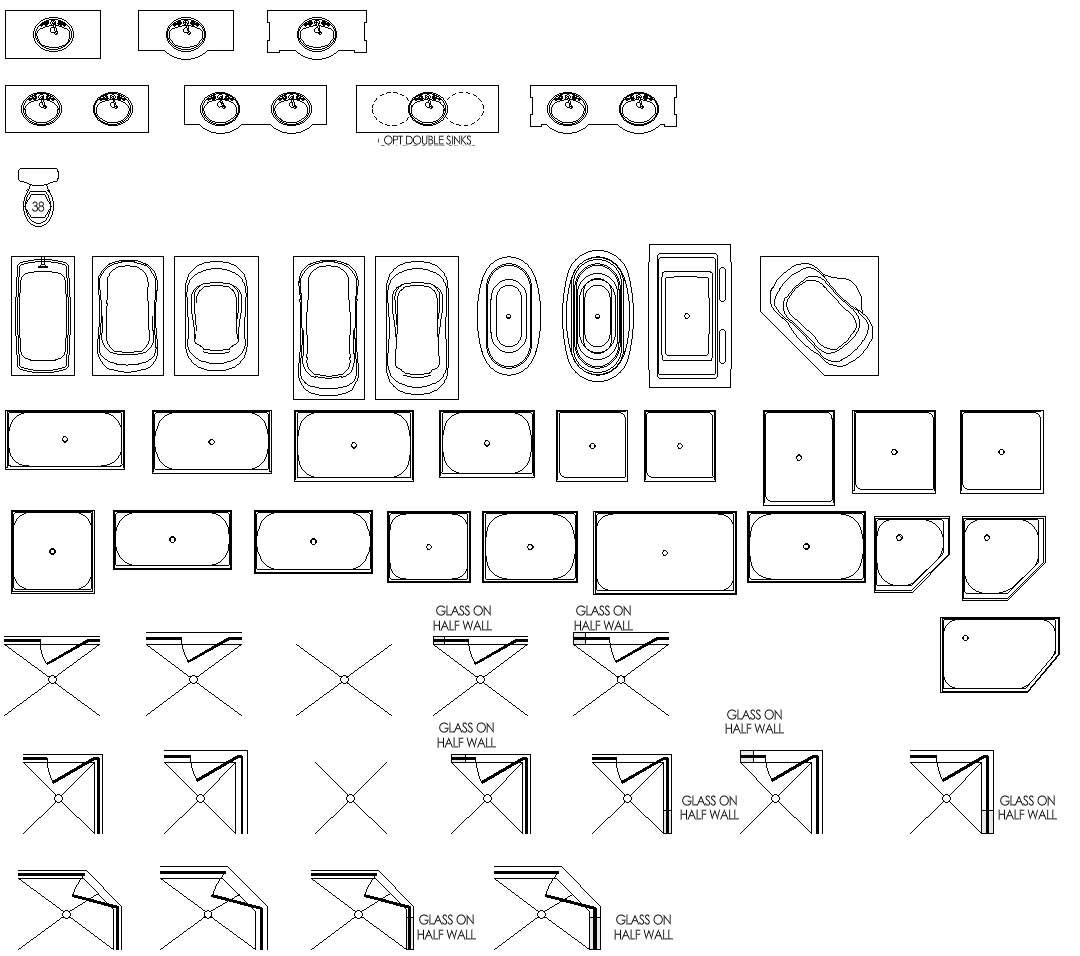
A collection of professionally drafted bathroom fixtures and layout components, including tubs, showers, sinks, toilets, and glass partitions. Ideal for quickly assembling accurate bathroom floor plans while maintaining consistent drafting standards.

Compatible With

  • AutoCAD
  • AutoCAD LT
  • DWG Format
  • Professionally drafted bathroom fixtures and layouts
  • Tubs, showers, sinks, toilets, and vanity elements
  • Multiple bathroom configurations and detailing options
  • Editable DWG format for flexible CAD workflows
  • Residential home designers
  • Bathroom renovation projects
  • Production home builders
  • Architectural drafting professionals

What is included in the Bath Blocks collection?
A variety of professionally drafted bathroom fixtures, layouts, tubs, showers, vanities, sinks, toilets, and glass partition blocks.

What file format are these blocks provided in?
The complete library is delivered in DWG format for compatibility with most professional CAD software.

Can I edit the blocks?
Yes. The DWG files can be modified, resized, and incorporated into your own architectural drawings.

Which software supports these files?
AutoCAD, BricsCAD, DraftSight, ZWCAD, IntelliCAD, Civil 3D, Revit (Import DWG), SketchUp Pro, Rhino, and other DWG-compatible software.